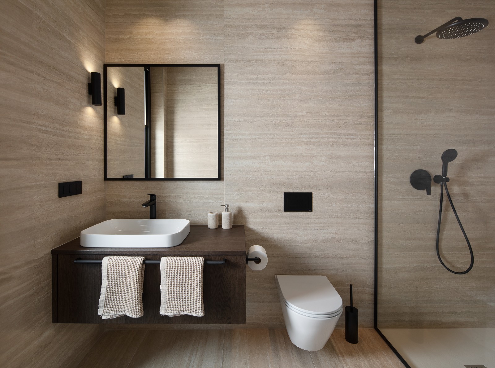
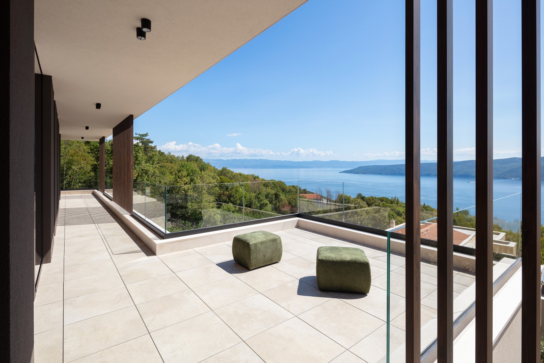
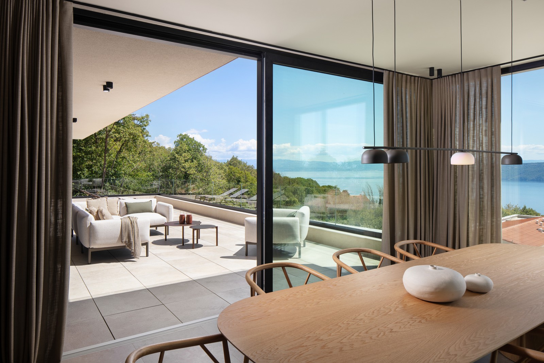
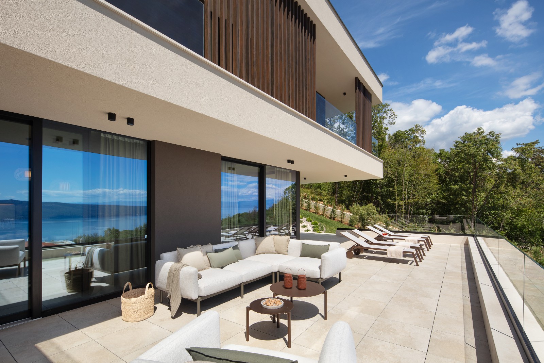
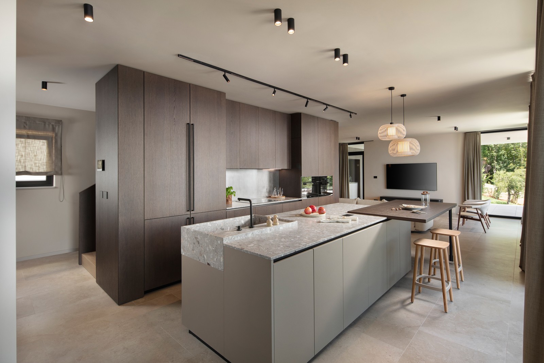
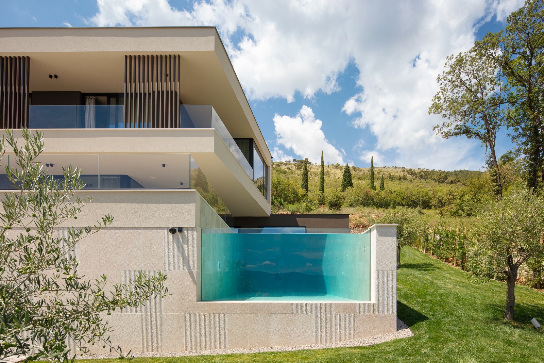
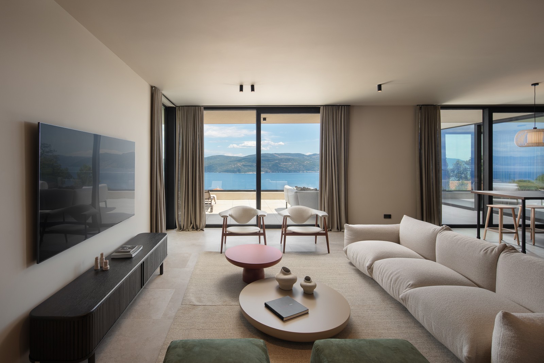
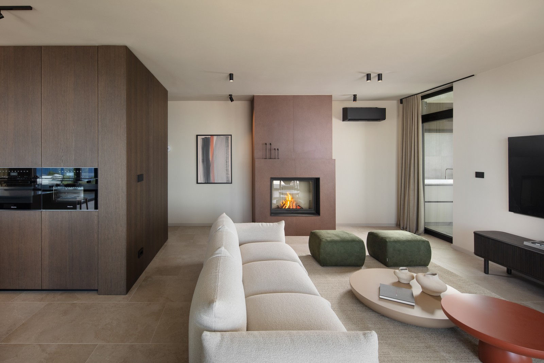
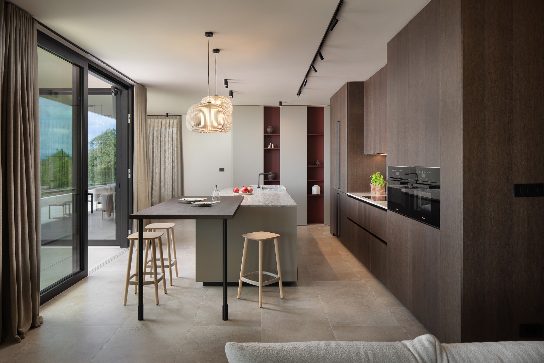
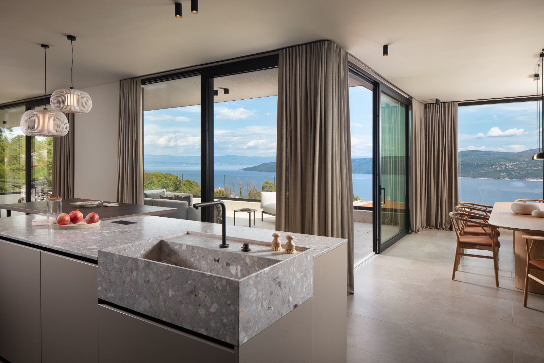
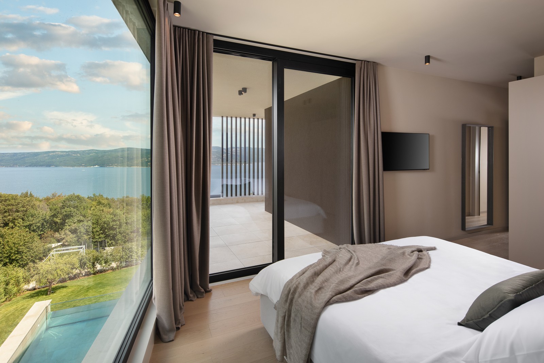
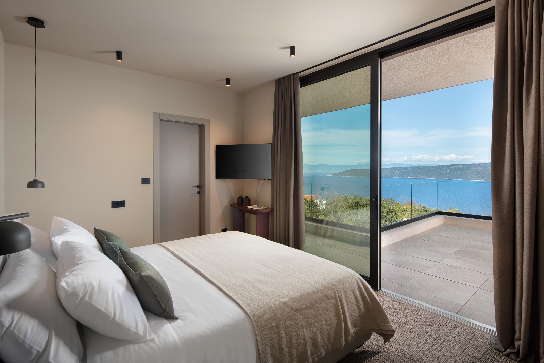
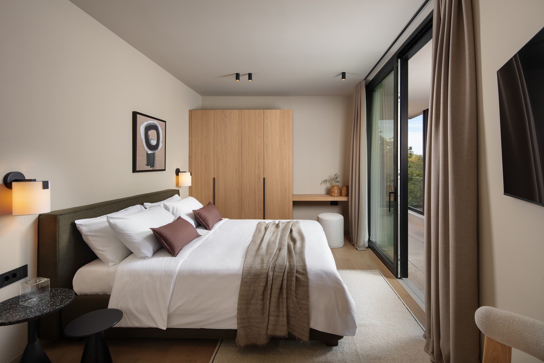
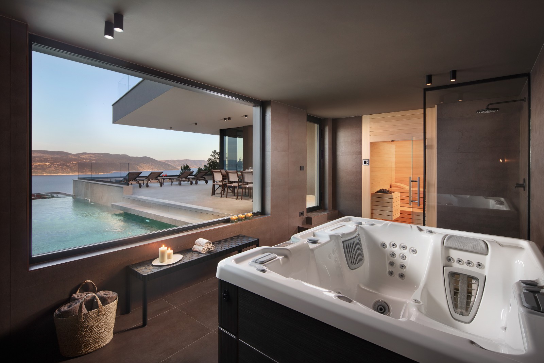
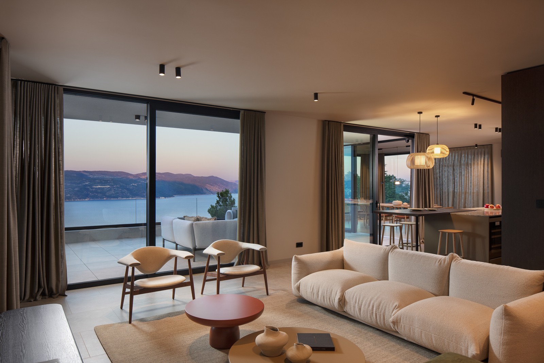
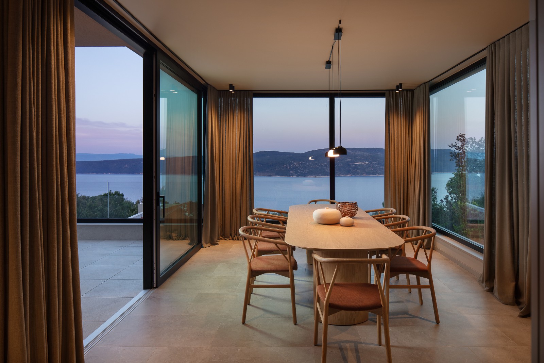
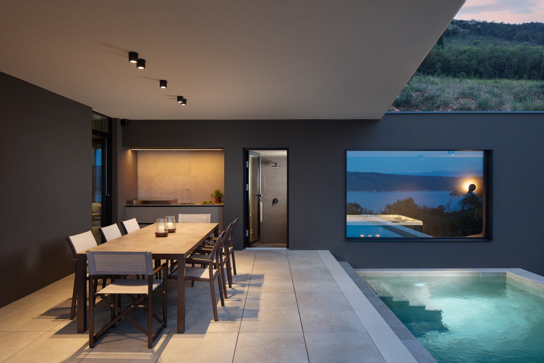
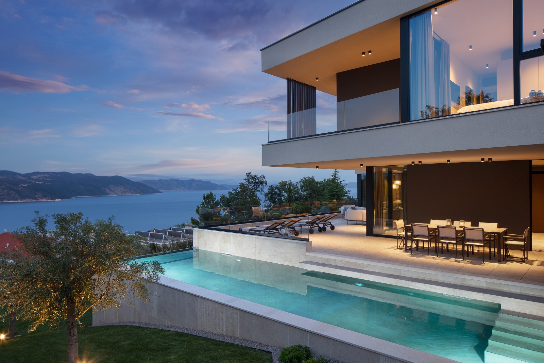
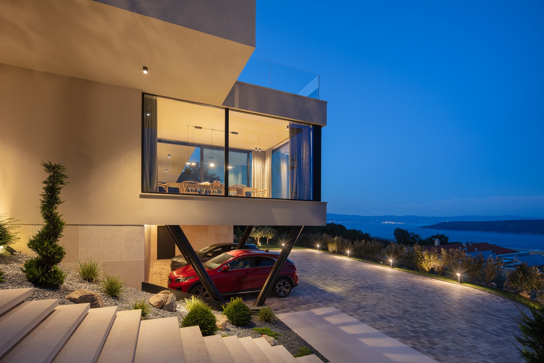
In the peaceful surroundings of Načinovići, surrounded by the authentic Istrian landscape, there is a contemporary private house that harmoniously combines modern architecture, functionality and the natural environment. The project, designed by the architectural office ARTITURA d.o.o., is characterized by refined lines, carefully designed details and a thoughtful relationship between interior and exterior.
AluK aluminum systems, selected to meet the high aesthetic and performance requirements of the project, play a special role in shaping the visual identity and comfort of the building.
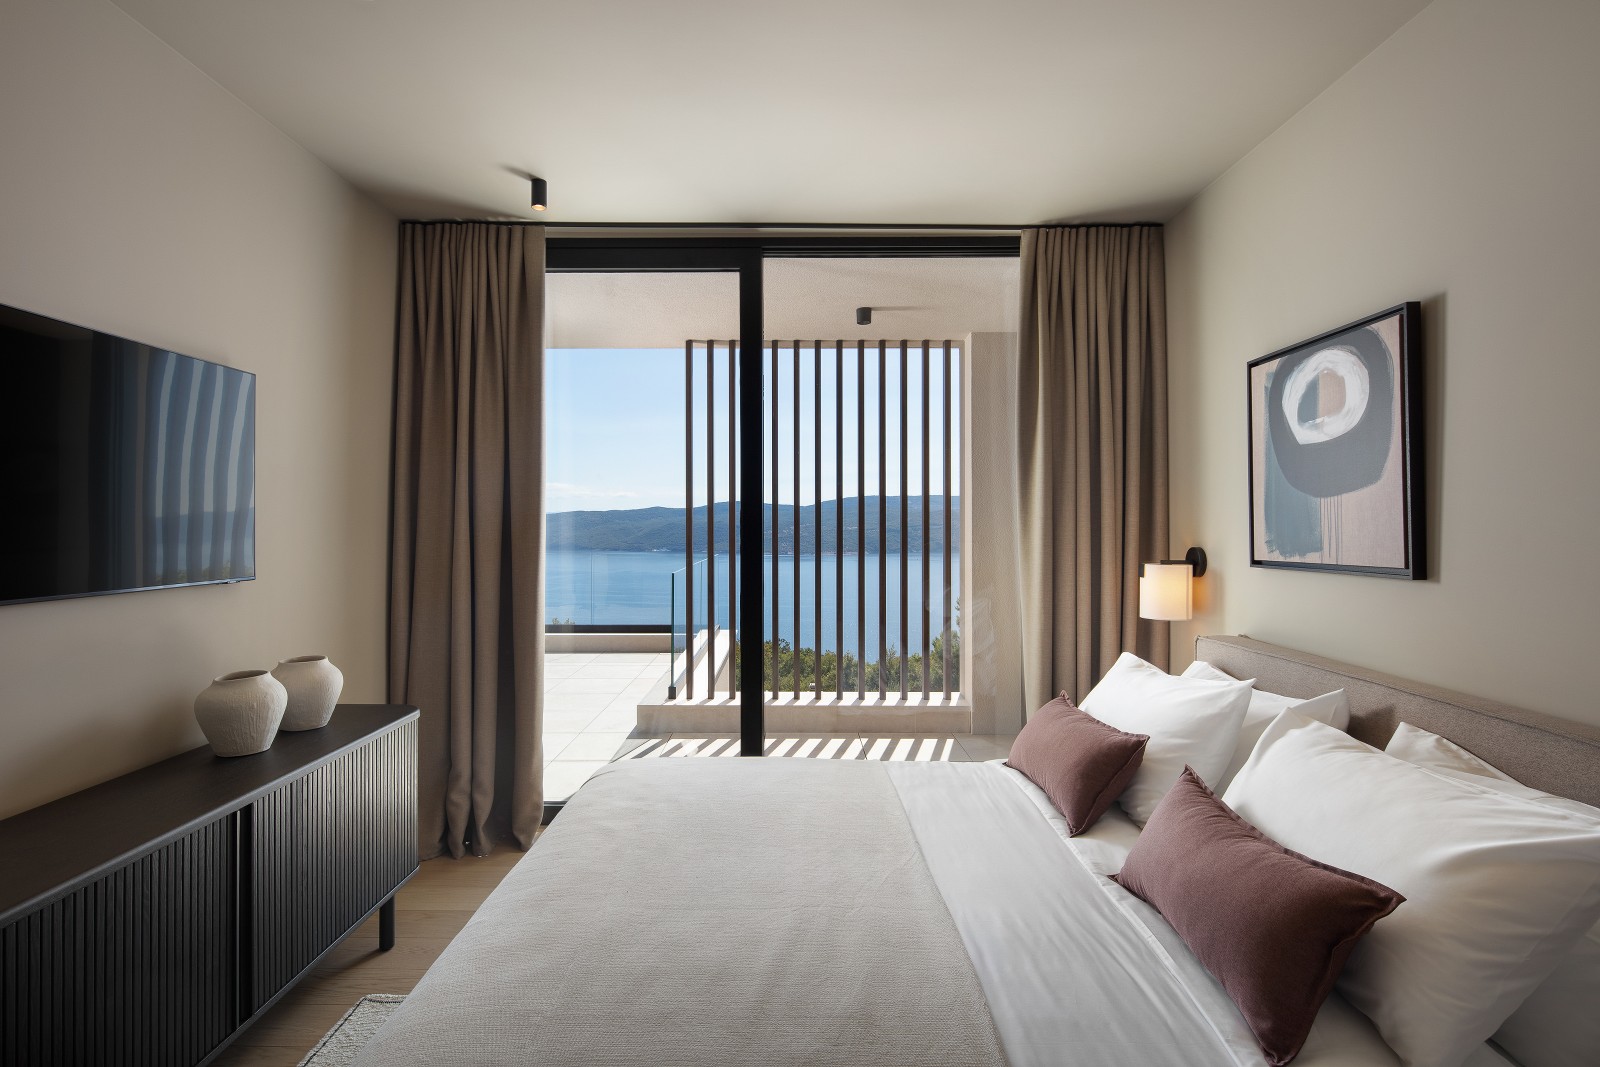
The AluK 67 IW/ID window and door system and the AluK SC140TT lift-sliding walls, with their elegant profiles, reliability and contemporary design, naturally fit into the architectural concept of the house, while at the same time allowing for plenty of daylight and a pleasant stay in the space.
The Skin facade with decorative aluminum Battens profiles gives the facade a special character. The vertical rhythm of the profiles brings dynamics, depth and recognition to the exterior appearance of the house, creating a contemporary interpretation of traditional elements of Mediterranean architecture.
The private house in Načinovići is an example of a successful combination of architectural vision, quality materials and precise execution.
The result is an elegant and functional home that unobtrusively fits into the Istrian ambience, while at the same time maintaining a strong and recognizable contemporary identity.
NAME/LOCATION: PRIVATE HOUSE/ NAČINOVIĆI
ARCHITECT: ARTITURA d.o.o.
PRODUCTS: window and door system AluK 67 IW/ID, lift-and-slide walls AluK SC140TT, glass railing, interior doors, Skin facade – decorative aluminum profiles Battens